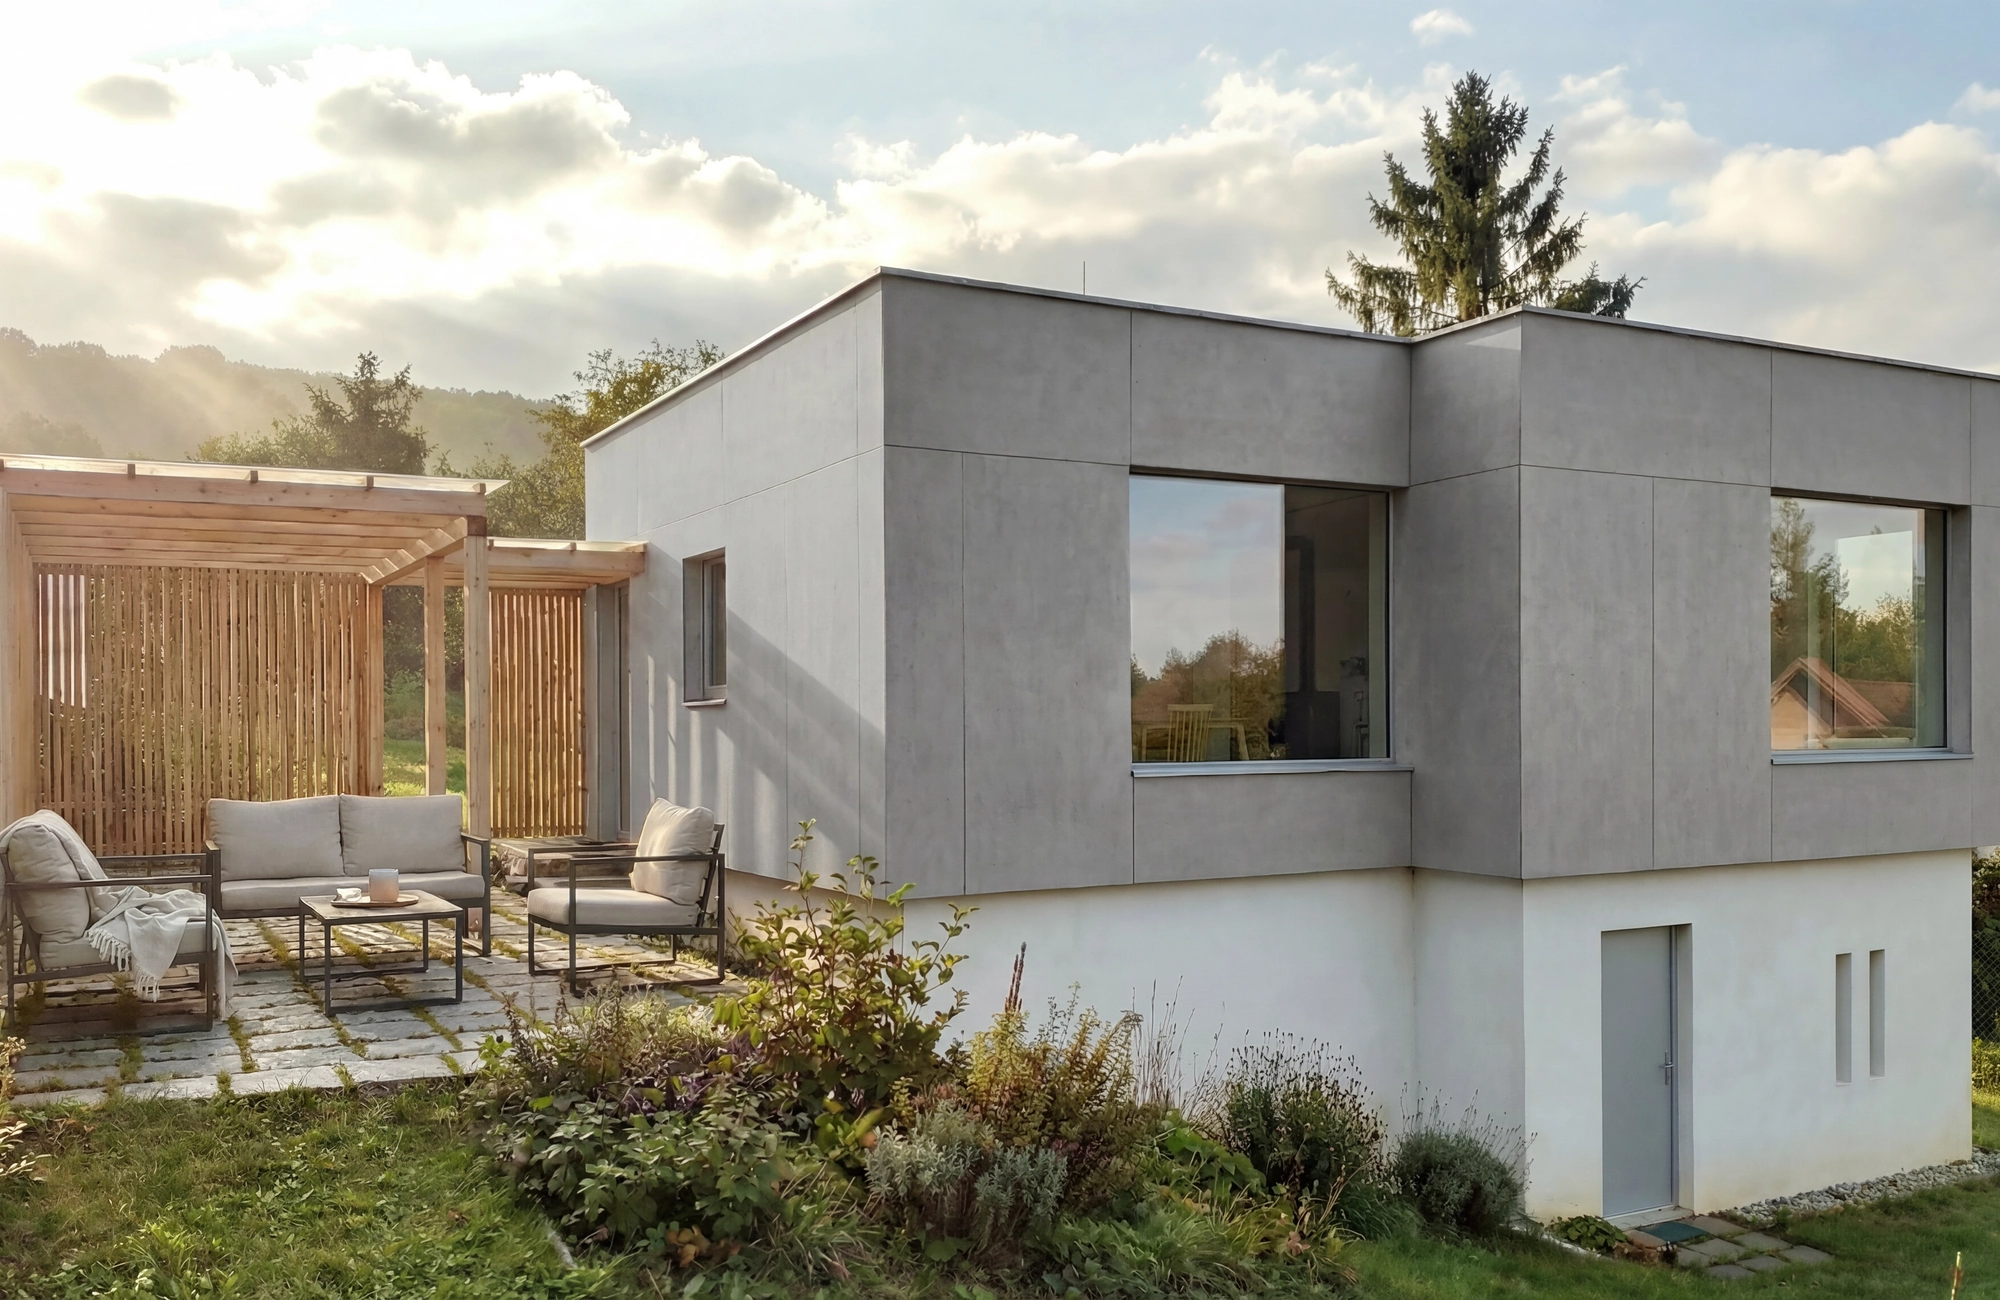
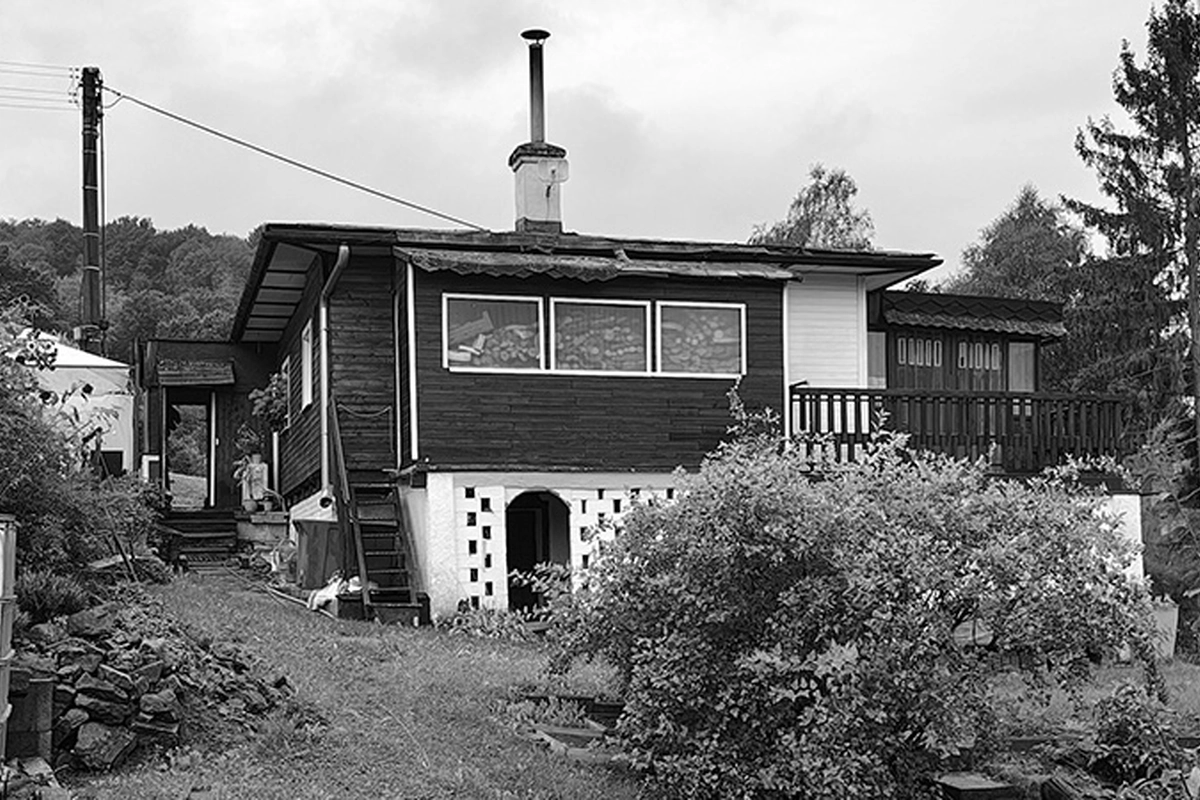
The assignment was simple: transform an old, dilapidated cabin into a pleasant place to live. The first step was an inspection of the building in the presence of a structural engineer. Although things looked bleak at first, it ultimately turned out that it would be possible to preserve the lower, brick portion (though this required reinforcing the foundation). The upper wooden structure, on the other hand, was beyond saving.
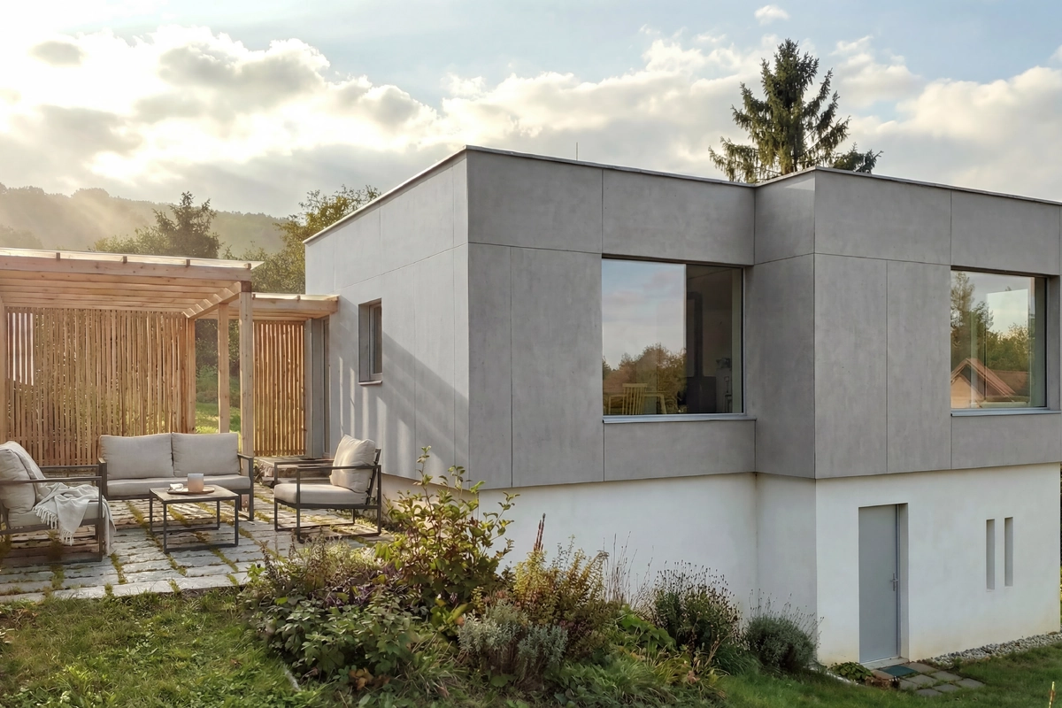
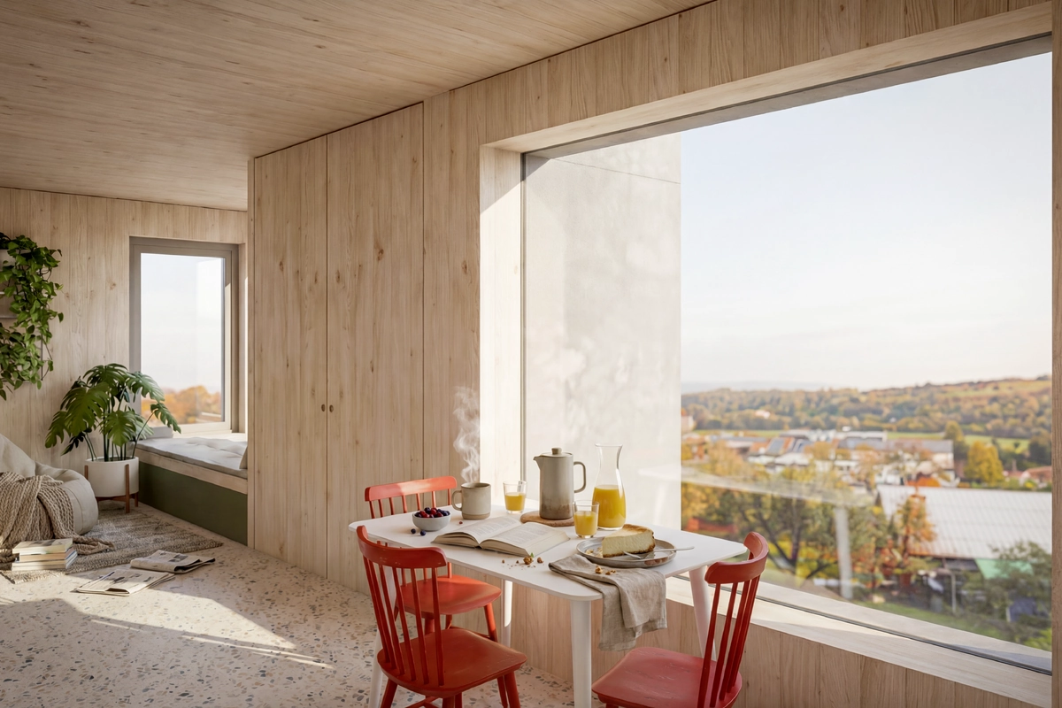
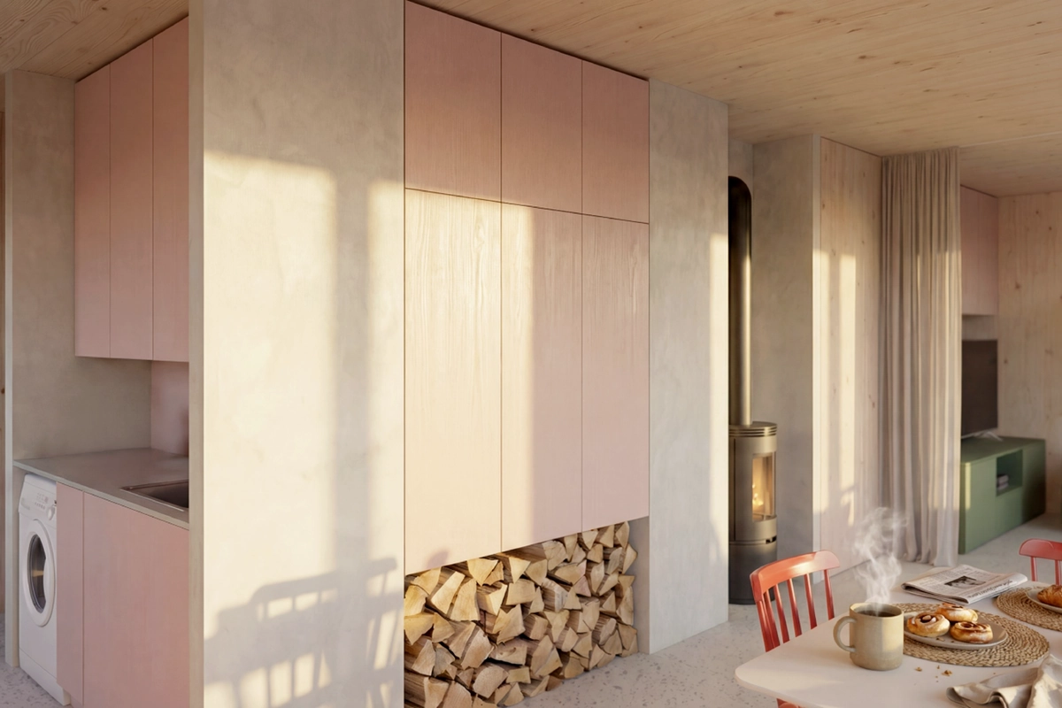
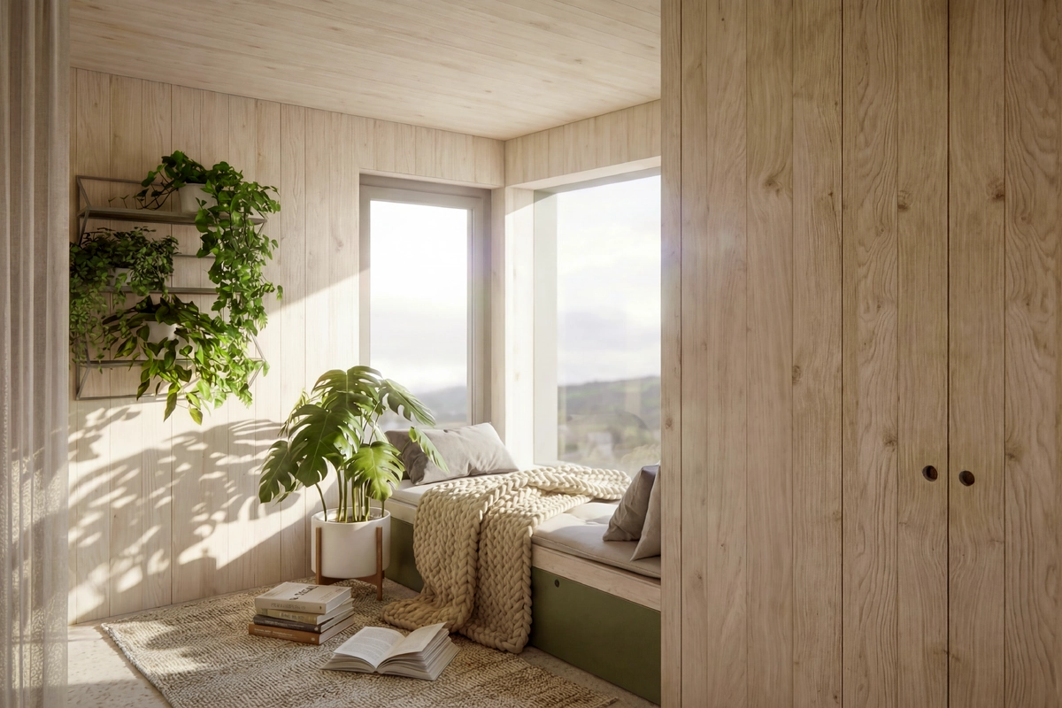
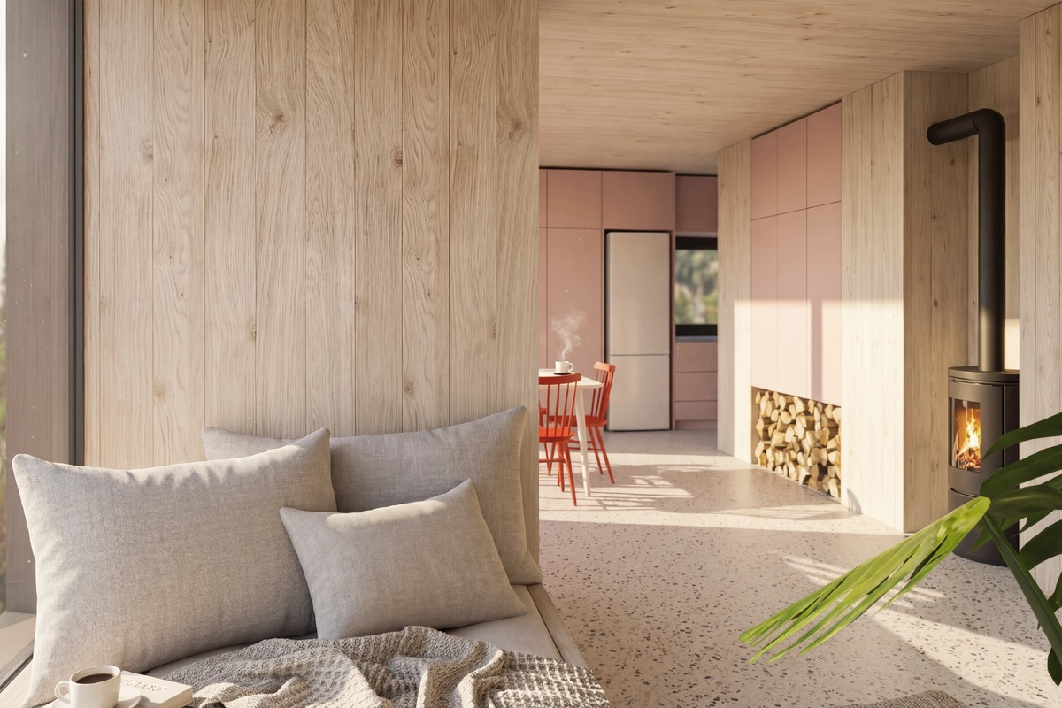
After the structural engineer’s final verdict, it was time for Martin Hart, an experienced architect specializing in renovations, to step in. Martin managed to design a cozy home with a highly functional layout on a small floor plan. Within 55 m² of floor space, you’ll find everything you need to live comfortably. Big windows and a covered outdoor terrace overlooking the greenery add just the right charm to the entire space.
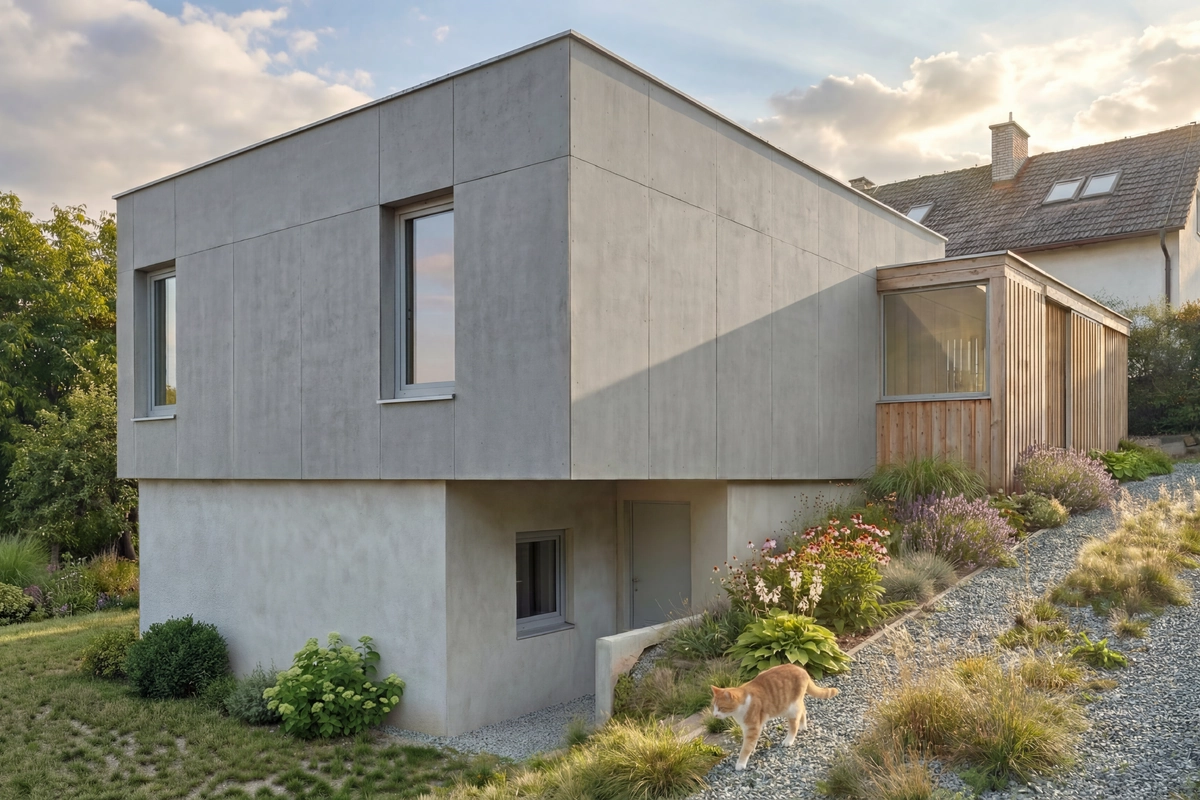
The entire renovation was a challenge in and of itself. Since I also handled the engineering work required to obtain the building permit, I was able to incorporate a change in the building’s use—from a vacation home to a full-fledged family home—into the overall process. As a result, the building can now be legally used as a permanent residence and assigned a house number.
Contact us and we will calculate it.

Projekty vyžadují soustředění, použíjte e-mail níže:
Knotek@Kprojektant.cz
CIN: 22514503
TIN: CZ22514503
třída Tomáše Bati 201/8, 760 01 Zlín
Navigate