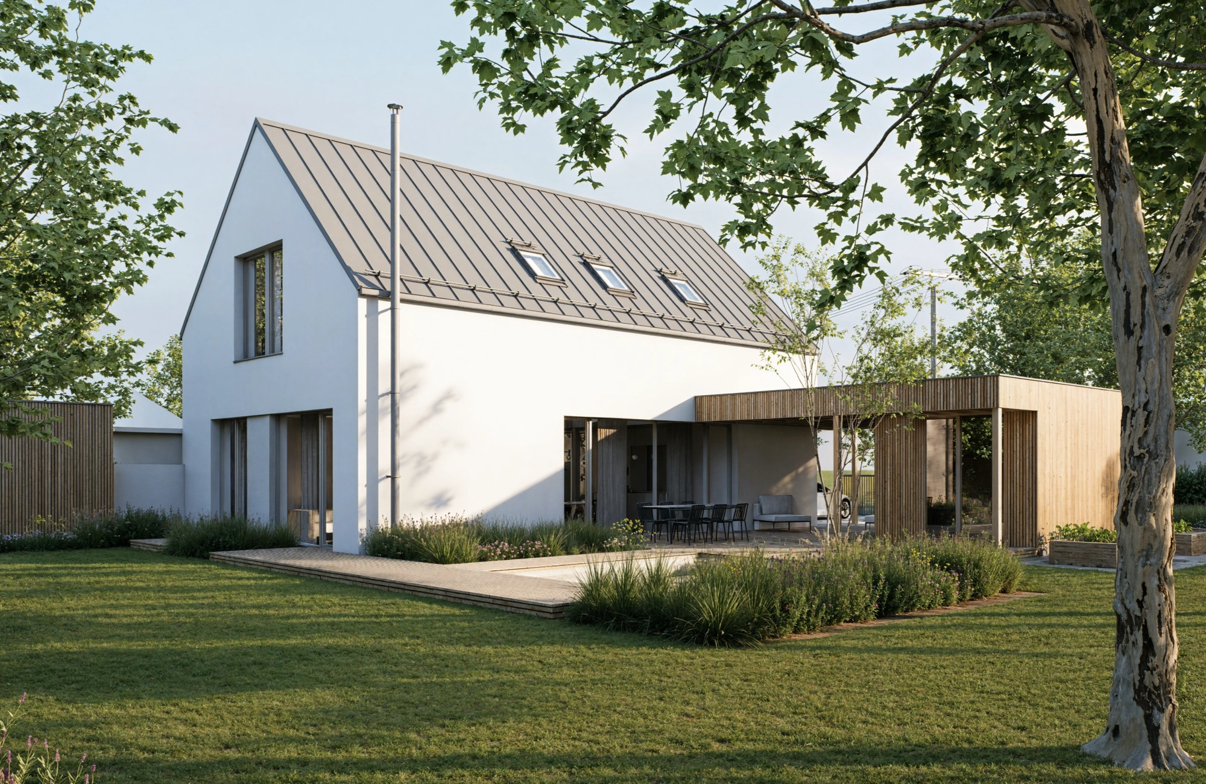
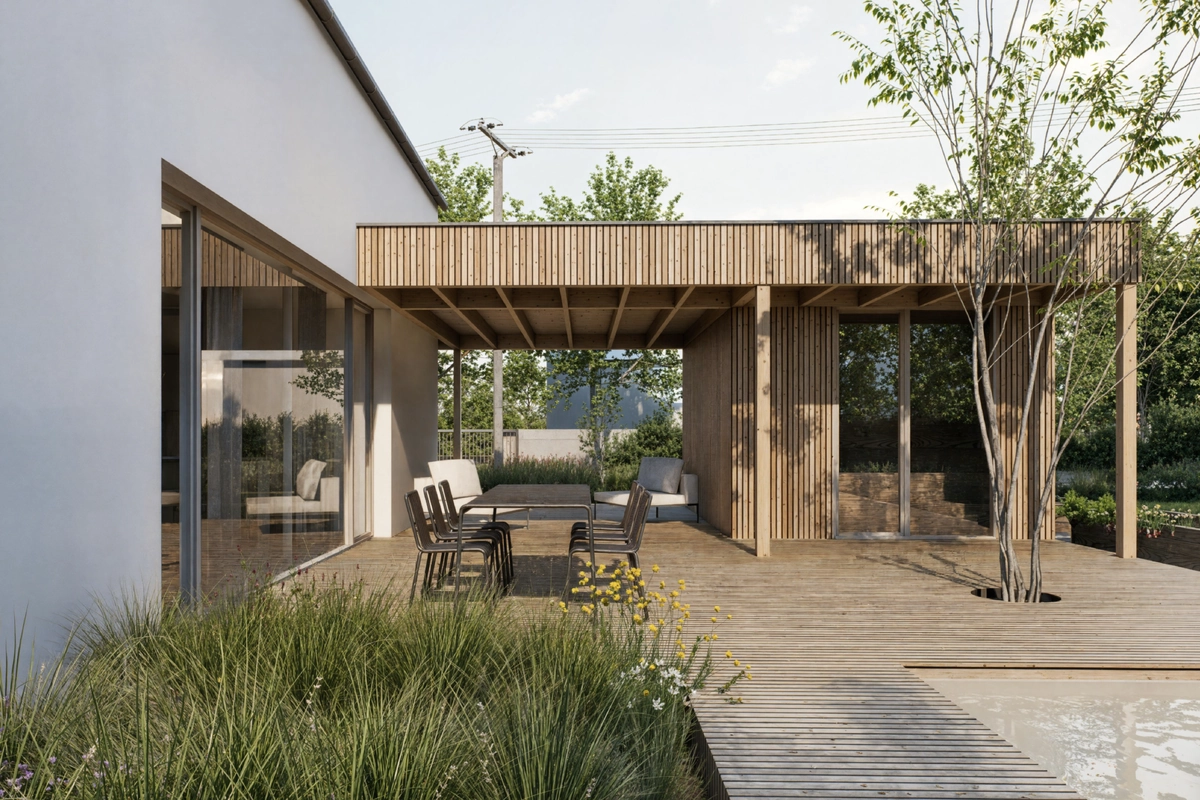
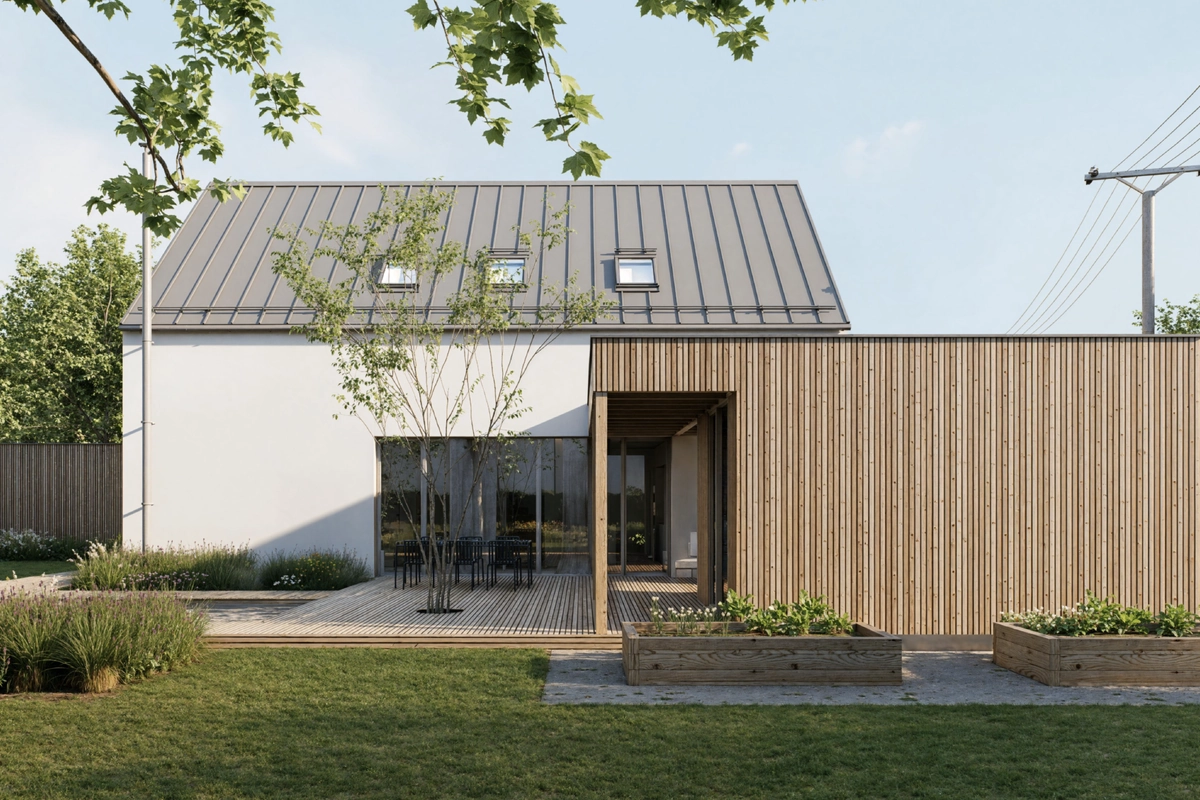
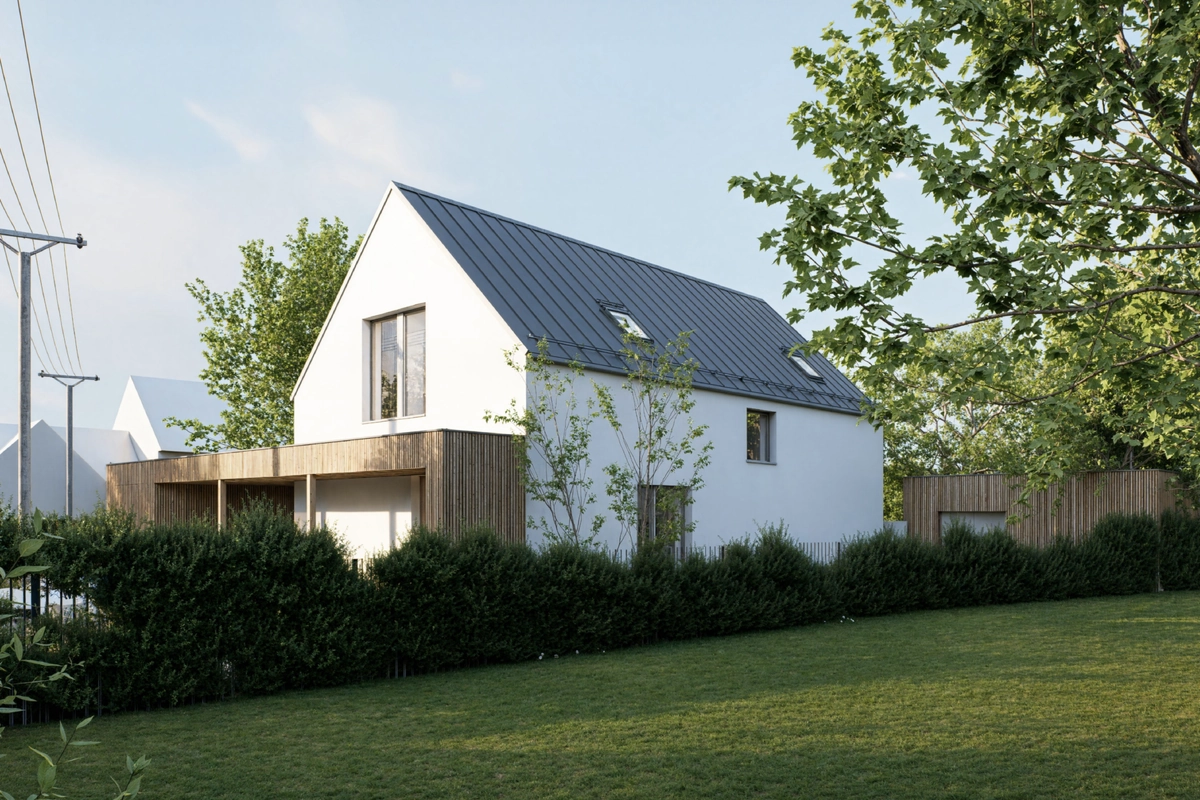
The lot is located in a quiet part of the village, set back from the main road, within a protected landscape area, among scattered houses with gabled roofs. The architect responded to the surroundings with a house shaped like a white cuboid, featuring a gabled roof and standing-seam metal roofing. Adjacent to the house is a light wooden structure with a flat roof.
So far, this is a fairly standard description of a single-family home. Things start to get interesting with the adjacent proposed facility. The client wants to install a stationary Boeing 737 simulator there, which will offer amateurs an exciting experience and professionals an opportunity to gain practical experience. It may seem like a minor detail, but while the family home is used by the family, the facility will be used by strangers; thus, the designer must approach hygiene, fire safety, and parking from two completely different perspectives.
One Building Permit Is Enough Instead of Two
There were two options: first obtain a permit for the house and add the commercial space later, or include everything in a single project permit from the very beginning. We treated the entire project as a set of structures under the Building Act (Act No. 283/2021 Coll.). Everything is approved at once, and because the house and the business premises constitute two functionally separate units, the investor can build them independently and, if necessary, obtain final occupancy permits for them separately. In practice, this means that the family can move in even if the simulator isn’t finished yet, and the order of the construction phases can be adjusted to fit the financing.
For the commercial space, we addressed the same issues we typically handle in similar projects: where the restrooms for customers would be located, where to store cleaning supplies, how many parking spaces are needed, where the fire extinguisher would be mounted, and whether the facility would operate in shifts that might disturb neighbors with noise. The relevant authorities approved the documentation on the first try, and we didn’t have to revise anything.
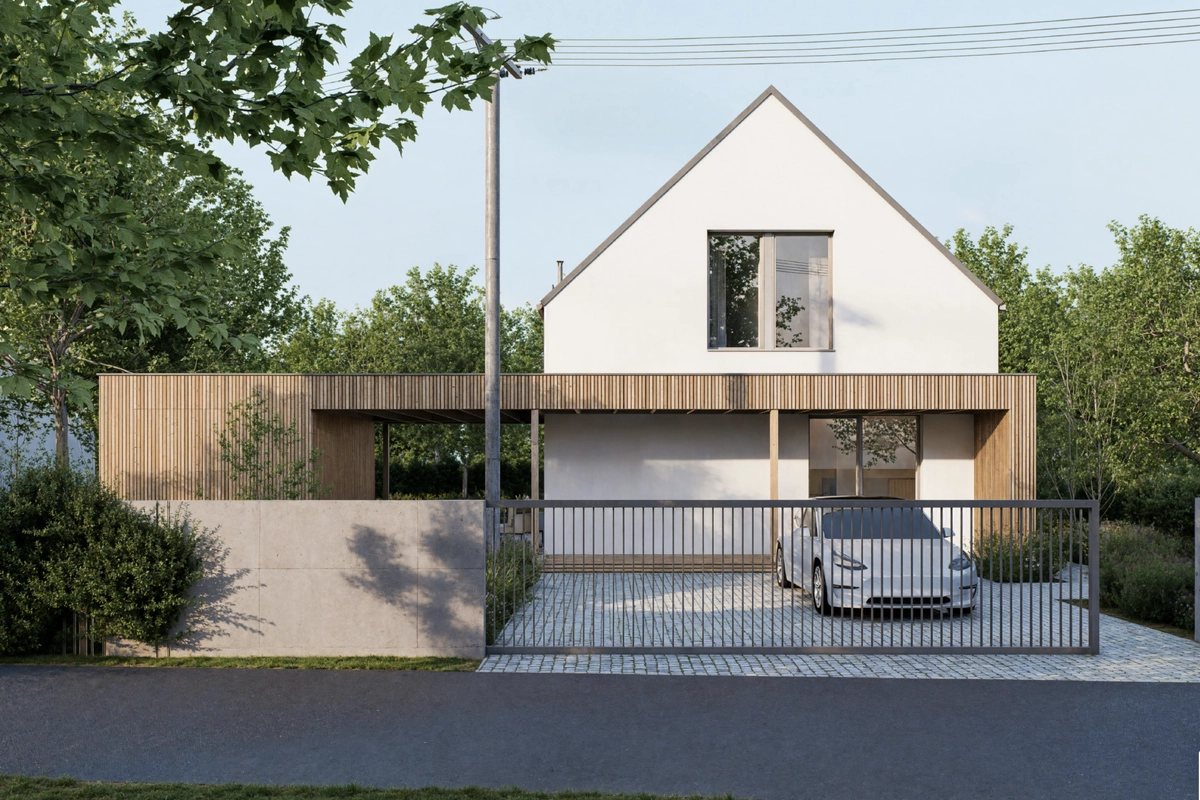
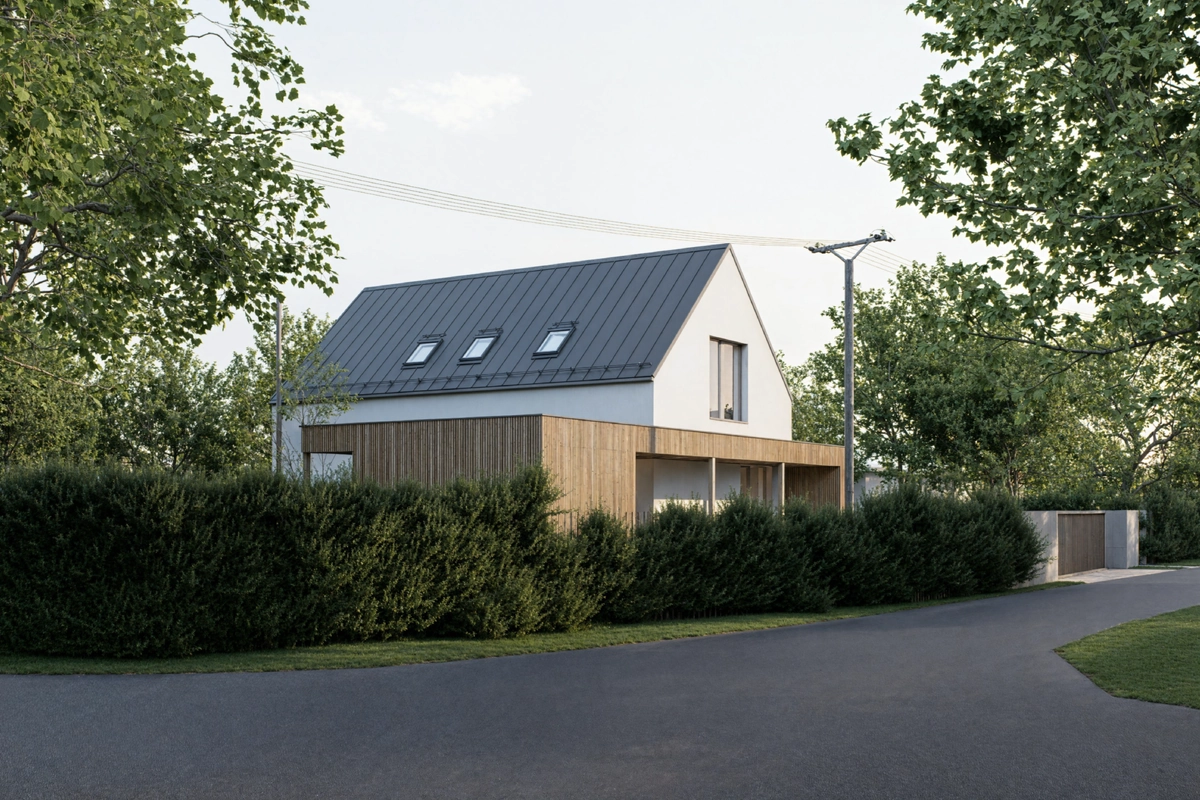
Everyone asked about the details—except for the technical ones!
The simulator is stationary—it doesn’t move. Imagine a faithful replica of a Boeing 737 cockpit, with a screen in front of it displaying exactly what the pilot sees from the cockpit, including real cities and airports.
Honestly, though, the interest from the community amused me. Everyone who got their hands on the project stopped asking about setback distances after a while and started inquiring about how the simulator works and what you can do with it. A fire extinguisher and a restroom for customers are standard at a business, but a commercial aircraft cockpit in a small town—not so much.
The project already has a final building permit, and construction is underway. Thanks to the set of building plans, once the permit is issued, the investor will have a single document covering both the house and the facility and can build according to their own schedule and budget.
Contact us and we will calculate it.
Projekty vyžadují soustředění, použíjte e-mail níže:
Knotek@Kprojektant.cz
CIN: 22514503
TIN: CZ22514503
třída Tomáše Bati 201/8, 760 01 Zlín
Navigate

