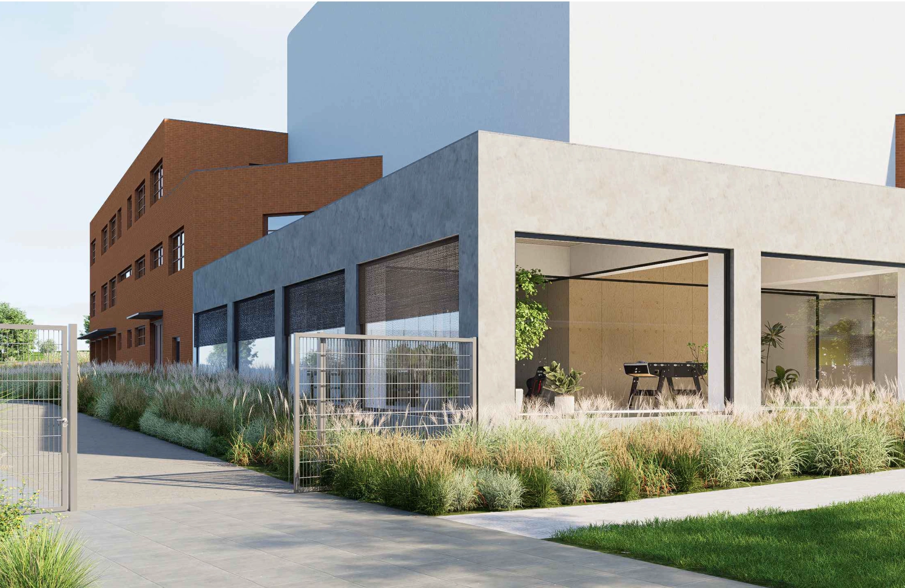
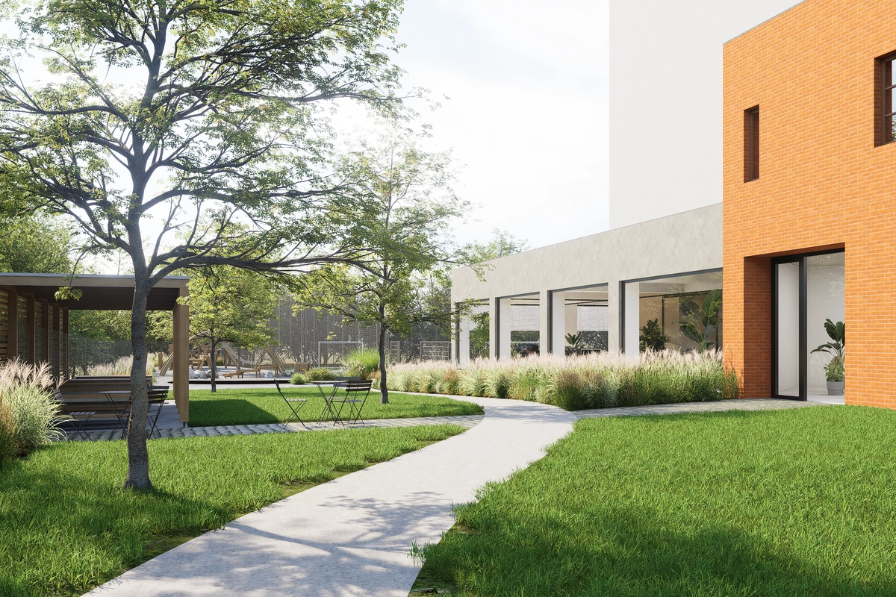
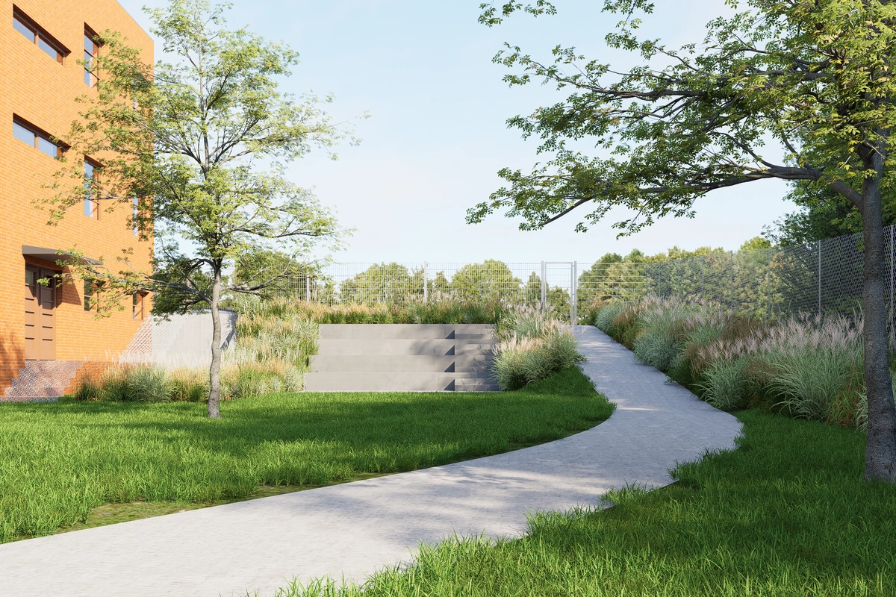
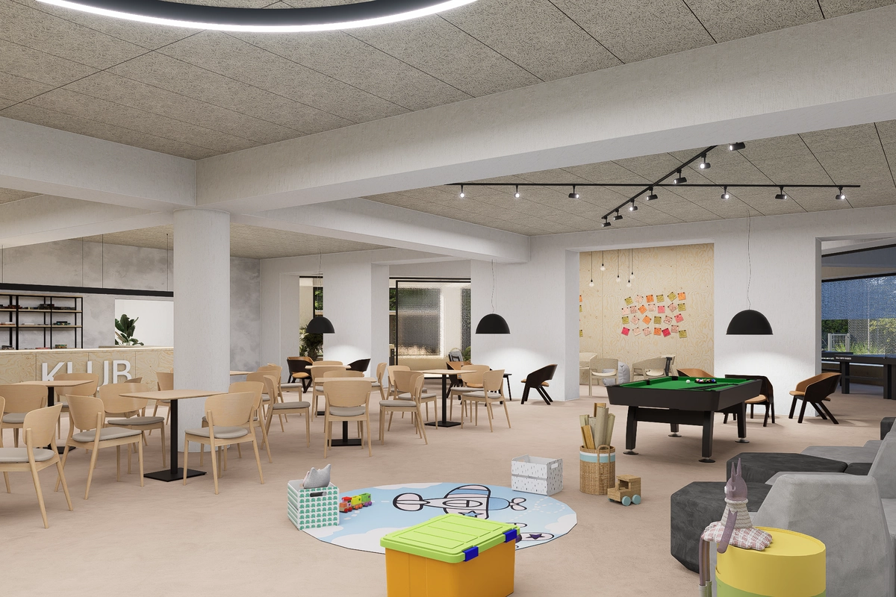
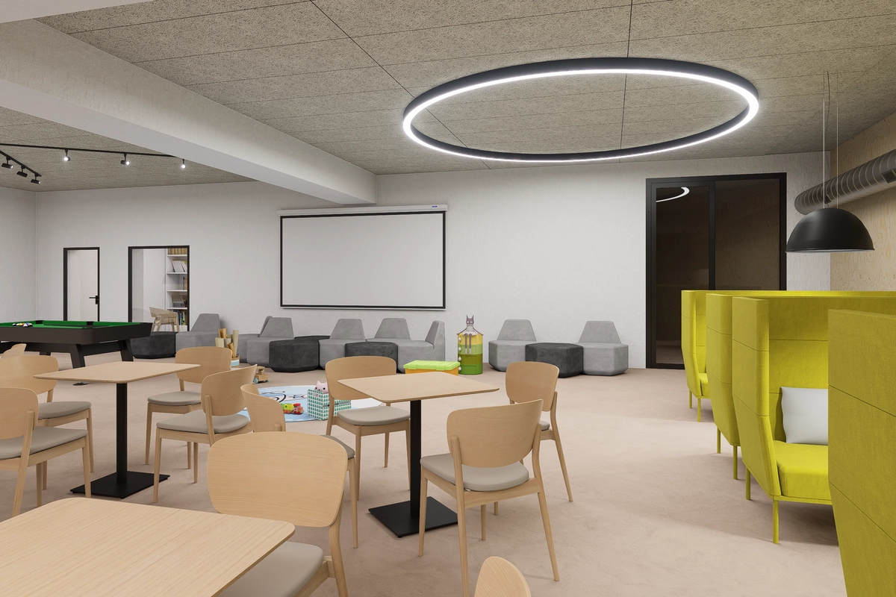
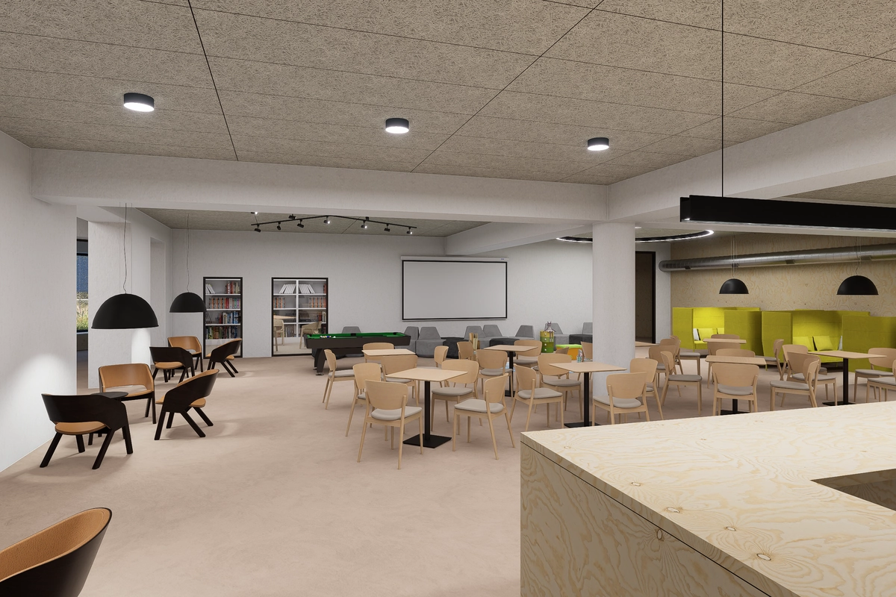
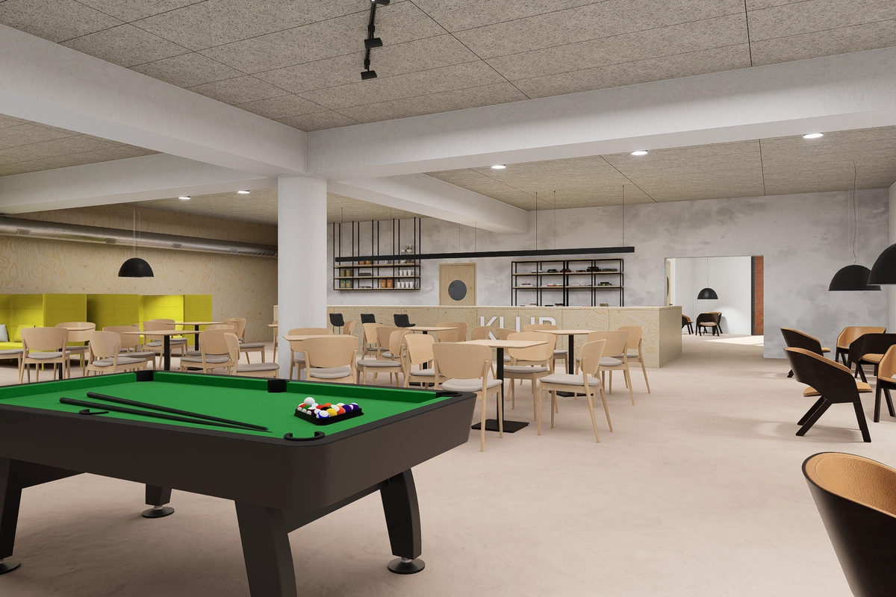
In the Jižní Svahy neighborhood of Zlín, young people have been attending the Salesian club for over twenty years, and the building is showing its age: worn-out floors, dirty plaster, well-worn furniture, and technology that dates back to the turn of the millennium. Add to that the original lightweight polycarbonate (Lexan) cladding, an unheated section, and a ventilation system that no longer meets today’s standards. I prepared the project documentation with a team of colleagues, building on the architectural study by architect Radek Talaš. He gave the existing space a new direction while preserving the essence of the Salesian mission: to guide young people toward adulthood. The building permit has become legally binding, and fundraising efforts have begun.
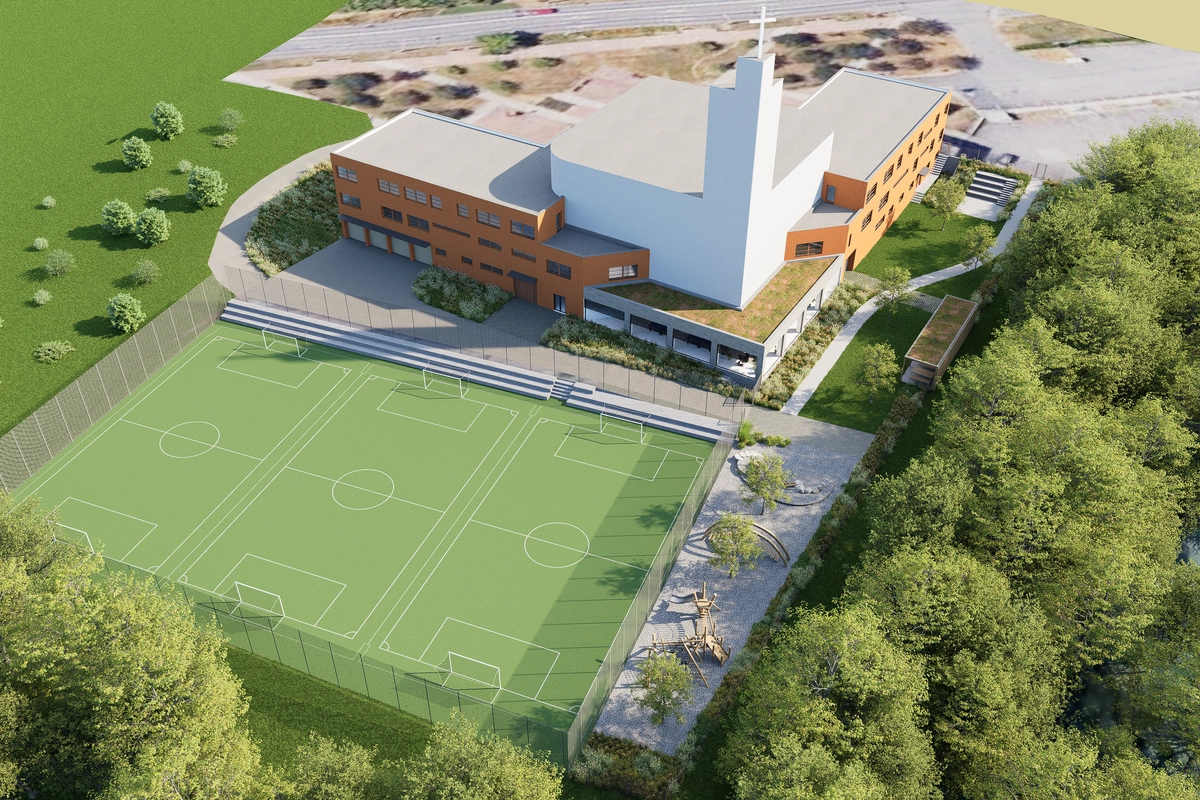
First, we had to gather the necessary documentation.
For existing buildings, the actual condition often differs from the documentation used during construction. This was also the case here: in some places, the drawings did not match reality. The authorities will notice the discrepancy when you submit your application, which could lead to delays or rejection, so we first gathered all the available documentation (fortunately, there was a surprising amount of it). Then we walked through the entire building with the drawings in hand, remeasured everything, and updated the drawings. At the same time, fire safety regulations had changed over the past twenty years, so we checked what remained in the building from the old specifications. We inspected the existing fire-rated doors, the condition of the fire hydrants and hoses, and the location and type of fire extinguishers. This is the part that is most often overlooked, because a door or fire extinguisher may look fine but no longer meets today’s requirements.
If we’re going to renovate, let’s do it right
For the initial site visit, I invited not only the architect and the clients but also the structural engineer and the designers of the electrical, heating, and HVAC systems. Of course, the fire safety specialist had to be there as well. We worked out the solutions right on site, rather than over the phone. After all, the building’s systems and indoor environment cannot be separated from the architecture, which is why we designed them as a single unit in the documentation.
The new ventilation system exchanges 1,875 m³ of air per hour, which is sufficient for roughly 60 to 70 people at a time. By comparison, a single-family home exchanges about 300 m³ of air per hour; the club’s ventilation system is thus about six times more powerful and can operate without opening windows even during peak hours. At the same time, the heat recovery system recovers heat that would otherwise escape outside. We connected the previously unheated section to the existing central heating system and extended its branch lines into the new space.
The green roof was a bit of a structural challenge
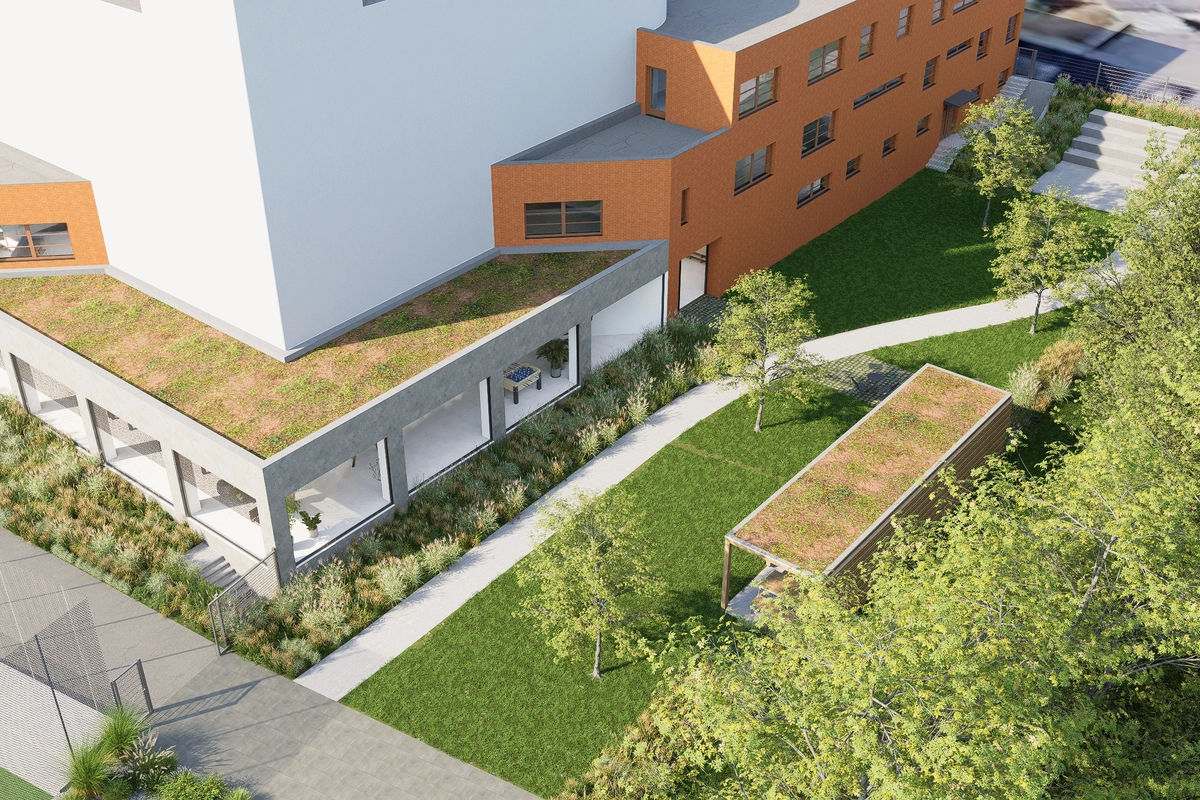
The polycarbonate in the southern part of the building will be replaced by a flat roof with extensive greenery and large-format windows with exterior screen blinds. The substrate with vegetation has high thermal mass, so the roof helps prevent overheating in the summer. It also retains some of the rainfall and reduces the load on the storm drainage system.
The catch is the weight. The existing supporting structure has certain limits that we cannot exceed. We therefore designed a lightweight version of the green roof, whose vegetation layer weighs 30.5 kg/m² when dry and 84 kg/m² when saturated with water. The existing polycarbonate, meanwhile, weighs roughly 3 kg/m², so the roof over the southern part of the club transforms from the lightest part of the building into the heaviest. The reinforced concrete beams from the turn of the millennium were not originally designed to carry such a load, so we recalculated them with a structural engineer and designed a secondary load-distribution structure using steel beams and trapezoidal sheet metal.
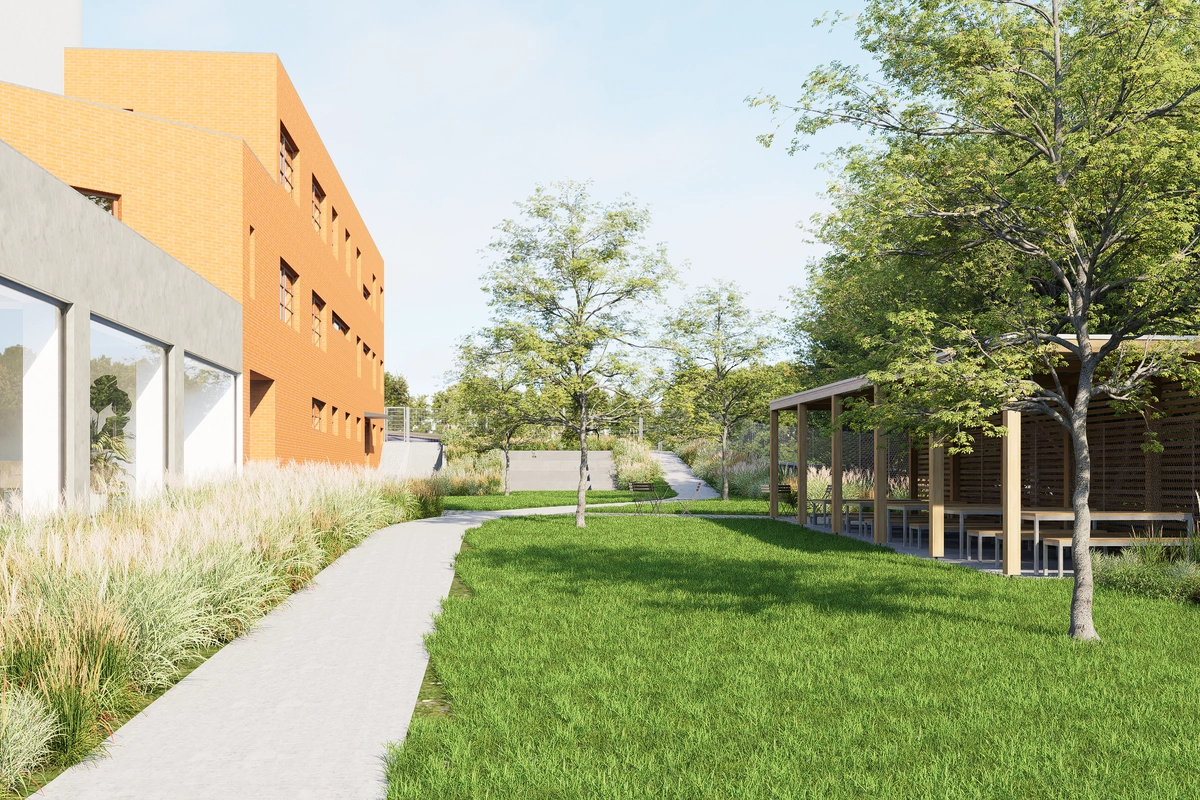
Support a good cause—contribute to the project!
We are currently raising funds to bring this project to life. You can support the project through, among other things, a public fundraiser on the website
https://donace.cz/rekonstrukce-skm-zlin/
Contact us and we will calculate it.

Projekty vyžadují soustředění, použíjte e-mail níže:
Knotek@Kprojektant.cz
CIN: 22514503
TIN: CZ22514503
třída Tomáše Bati 201/8, 760 01 Zlín
Navigate

